
Lighting planned from the room to the switch
Lighting & Controls planned around the property
Lighting & Controls
Design around the work that happens in the room
A kitchen needs clear task light at counters without casting shadows from the person working. A bathroom needs useful light at the mirror as well as general illumination. Living areas may need several scenes for reading, conversation, art, and television, while an office needs comfortable work…
WHAT TO KNOW
Make fixtures, lamps, dimmers, and controls work together
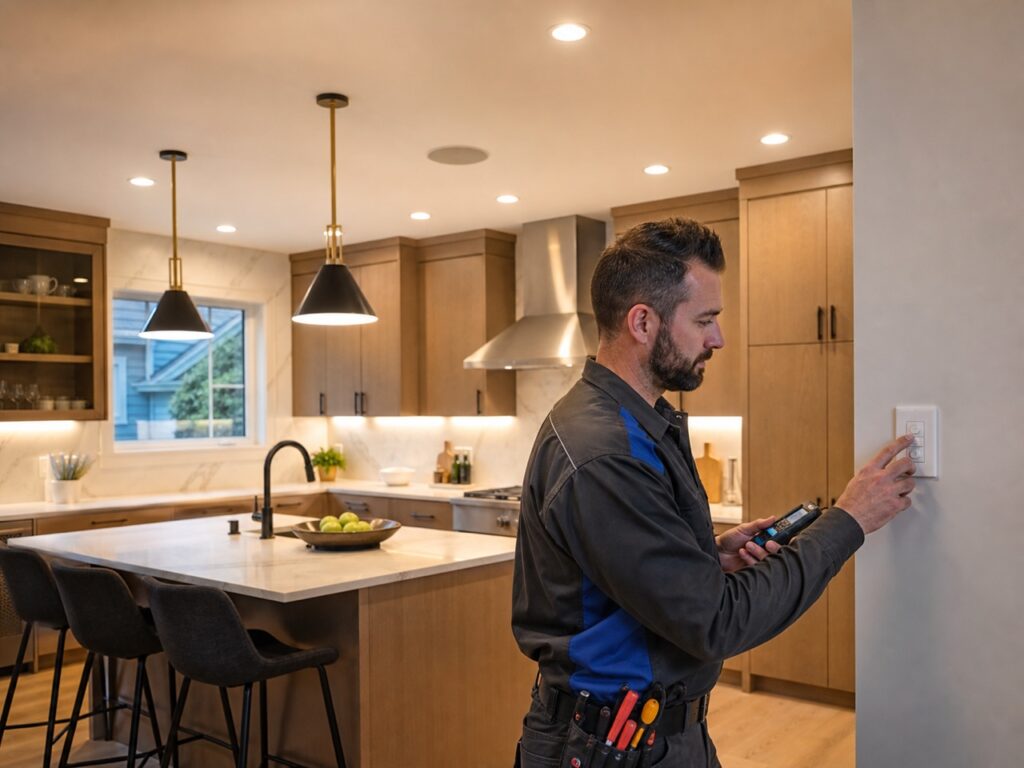
A dimmer can buzz, flicker, drop out, or provide a narrow usable range when it is not compatible with the fixture or lamp. Smart switches and lighting controls also need the right wiring, load type, device location, network or hub arrangement, and user expectations. Arcstead reviews the selected fixtures and control goals…
WHAT HAPPENS NEXT
Coordinate rough wiring with cabinets, ceilings, and finishes
Renovation lighting depends on dimensions supplied by several trades. Cabinet elevations affect under-cabinet and display lighting; framing determines where housings and boxes can sit; insulation and air-sealing details affect fixture selection; and decorative ceiling treatments can shift every visible alignment. Arcstead marks switching, fixture centers, driver locations, and access points against the…

Lighting & Controls
Plan the light and the controls together
Exterior light for entries, paths, work, and architecture
Exterior lighting needs a purpose at every location. Entry and path lights support safe movement; driveway and work-area lights need useful coverage without uncontrolled glare; architectural and landscape lighting should reveal the property without shining into windows or neighboring lots. Arcstead evaluates mounting surfaces, weather exposure, wiring route, switching or time control, fixture serviceability, and the relationship to cameras or other exterior equipment. Line-voltage work and permanently wired controls remain part of the electrical scope. Plug-in low-voltage landscape products and specialty landscape design can be separated when another provider is responsible for those systems.
Retrofits organized around occupants and operating hours
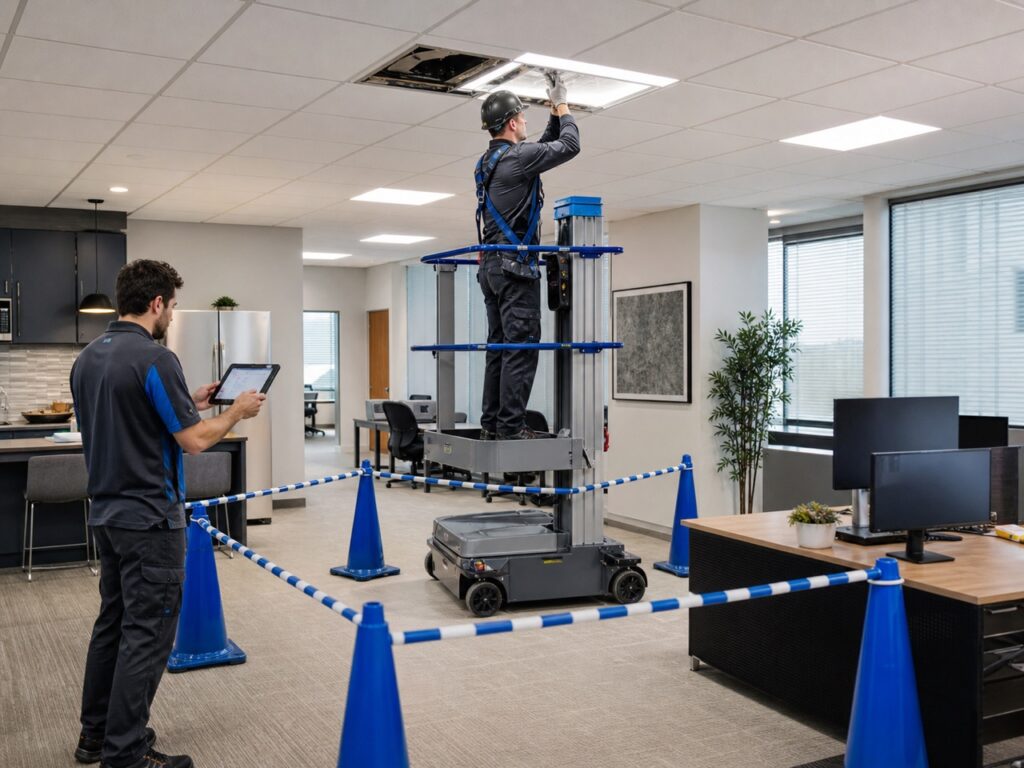
A commercial lighting retrofit can address failed fixtures, uneven light, obsolete lamps, energy use, controls, emergency or egress equipment, and the visual character of the space. Arcstead inventories fixture types and control zones, confirms ceiling and lift access, records areas with special operating requirements, and creates a phased work plan when the business remains open. Replacement products are reviewed for output, distribution, color, dimming, mounting, and compatibility with existing controls. At closeout, the owner receives the fixture and controls information included in the scope, updated circuit identification where affected, and a list of any remaining equipment or maintenance item that was outside the project.
Lighting & Controls: common questions
Yes. Room use, furniture, cabinets, ceiling conditions, natural light, mounting constraints, and controls should be reviewed before fixture quantities and locations are finalized. Decorative selection can follow that layout.
Common causes include incompatible lamps, fixtures, drivers, or dimmers; control setup; loose connections; or circuit conditions. The electrician should identify whether the problem is a product match or an electrical fault before replacing parts.
That depends on the approved scope. Arcstead identifies likely openings and states whether patching and painting are included or assigned to another contractor, so finish responsibility is clear before work begins.
Often, yes. Access, ceiling type, lift requirements, circuit layout, shutdown needs, tenant schedule, and inspection scope determine a workable sequence. Those constraints should be established during the site review.